

RAS Projects
Here's a sample of our IT, AV, and Network designs and buildouts.

Installed more than 1,200 data drops

Designed 55 miles of telecom pathways
Metropolitan Washington Airports Authority
Task 1: Network buildout for 464 data drops and 12 Telecom Rooms (TRs); racks and cabinets with patch panels, LIU panels, and power supplies. Designed and installed 905 feet of new pathways with conduit, J-hooks, and Raceways
Task 3: SecNet/Security Network. Buildout of 87 TRs; racks and cabinets with patch panels, LIU panels, and power supplies. Installed 124,500 feet of fiber at DCA and 31,000 at IAD. Designed and installed 1,400 feet of new pathways with conduit, J-hooks, and Raceways. Install more than 45 30 Amp A/C Circuits wired to Breaker Panels in 34 electrical rooms and 60 Amp A/C Circuits in 21 electrical rooms for Dedicated Power.
Task 4: Network buildout for 55 TRs; racks and cabinets with patch panels, LIU panels, and power supplies. Installed 76,100 feet of OSP fiber at DCA and IAD. Designed and installed 2,800 feet of new pathways with conduit, J-hooks, and Raceways. Designed 30 Amp A/C Circuits wired to Breaker Panels in 29 electrical rooms and 60 Amp A/C Circuits wired to Breaker Panels in 18 electrical rooms for Dedicated Power.
Task 5: Network buildout for 56 TRs; racks and cabinets with patch panels, LIU panels, and power supplies. Installed 150,550 feet of OSP fiber.
Task 6: Emergency/ 1st Responders. Network buildout for 9 locations. Completed inside plant work i.e. cabinet and rack installations, wire managers, 80 CAT6 drops, and electrical services at designated Firehouse locations. Outside plant work included 46,000 feet of fiber through 62 MHs at IAD and 18 at DCA.

Installed 7 4k Displays and a Laser Projector

Upgraded AV rack, cameras, mics & speakers
MD-National Capital Park and Planning Commission
Parks & Recreation Auditorium. Provided an end-to-end design and AV build-out for 3,200 SQFT. Auditorium. Designed, installed, and programmed TEAMS and AirMedia systems with 10 4k Displays (wall mounted), PTZ USB Cameras, In-ceiling speakers.
Park Police, PG County Division. Designed, installed, and programmed TEAMS and AirMedia systems with 75" LED 4k Displays (wall mounted), PTZ USB Cameras, in-ceiling speakers for the Conference Room, Lobby, Break Room, Lab, and Help Desk.
Fort Washington Forest and Tucker Road Community Center. Installed 75 4K Interactive Touch Monitors.
Commission Meeting. Providing living streaming support i.e. stream, capture, title edit, and post a video to an already established YouTube Channel.
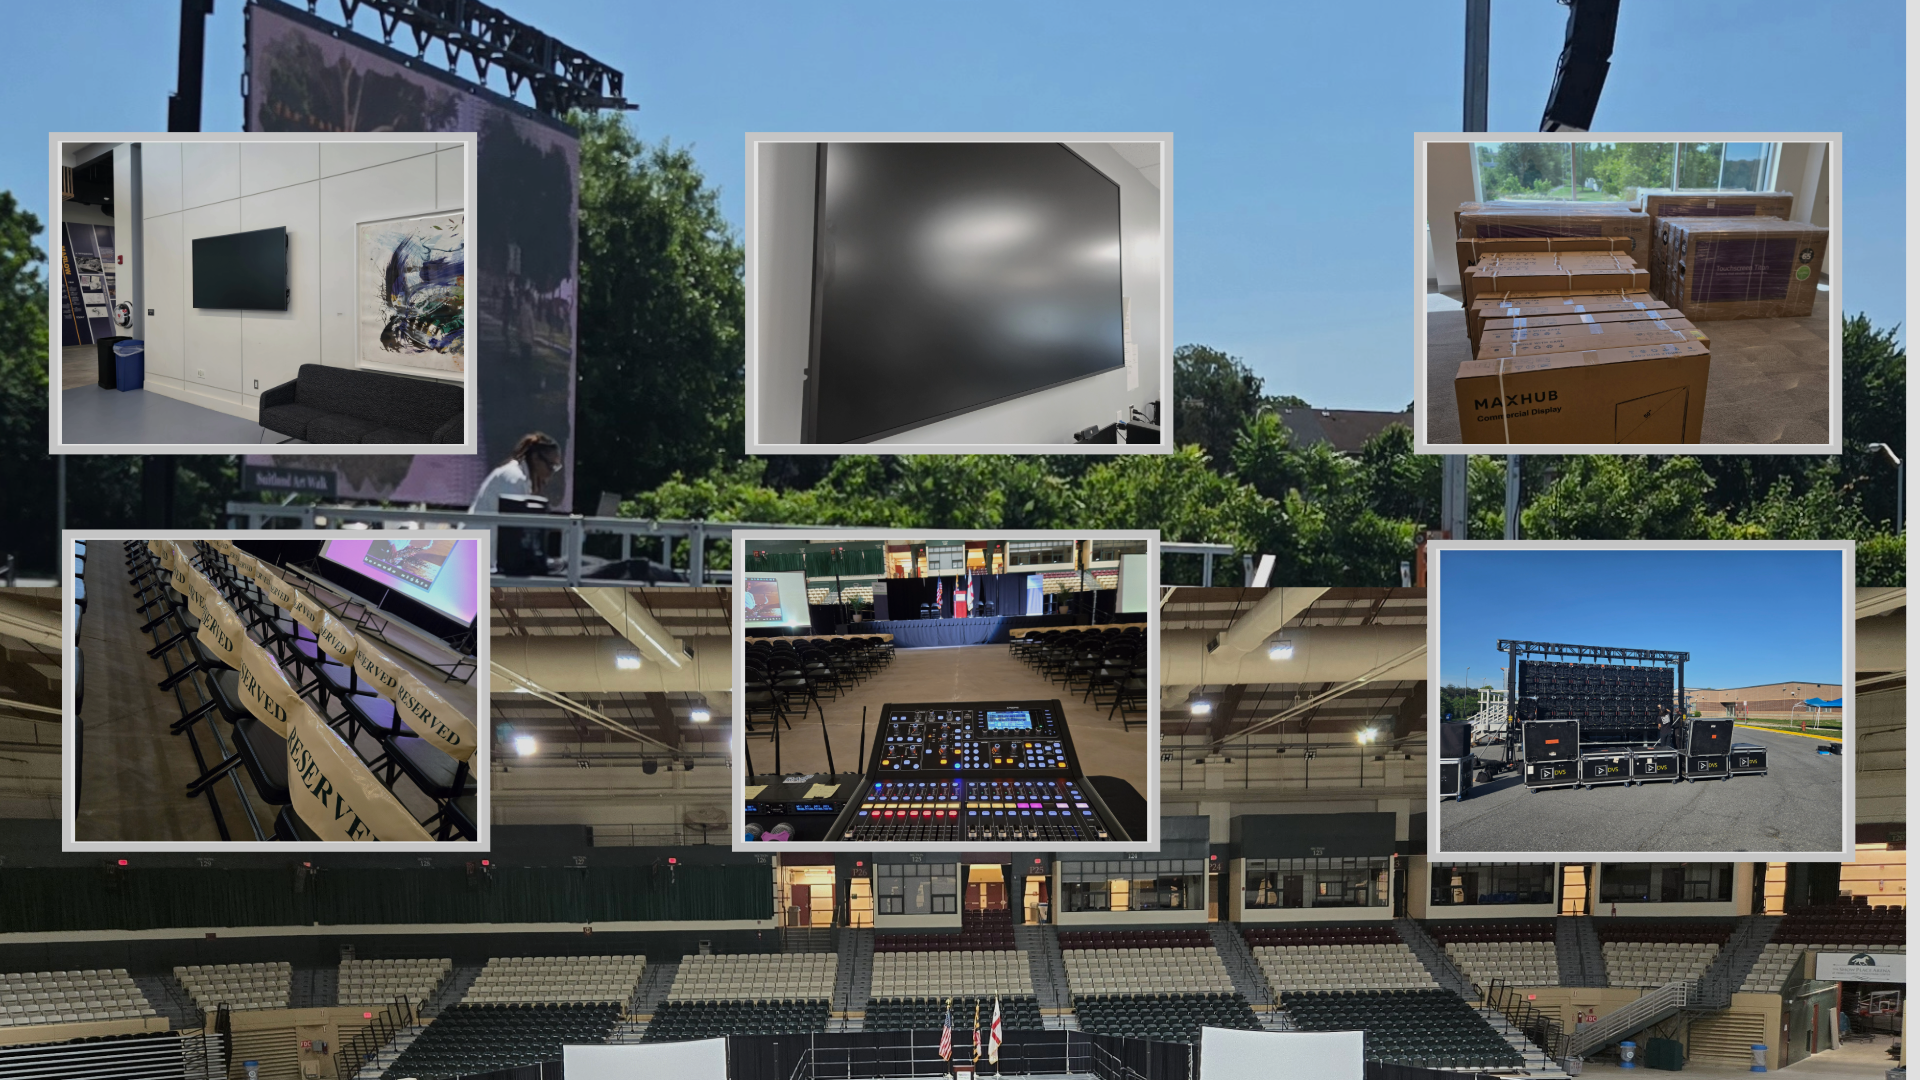

Office Suites and Auditoriums
New Antioch Baptist Church of Randallstown: 12 x 26 Digital Wall System that expanded viewing angles for 2,200 people and extended viewing distances with vivid and dynamic color in a Church-auditorium style layout. Framed, constructed, completed assembly w/Controller.
John Hancock Real Estate. Full suite buildout of 4th floor with 19 data drops. Work included designing and installing pathway, grounding system schematic, backbone fiber optic cable, voice and data patch cables, cable trays, and racks.
YoShow Place is a fully immersive innovation center that serves a private event space for banquets, receptions, performances, executive meetings, streaming, lectures, training, and movie night. The space has premium event lighting, vivid 4k monitors, 4k cameras, custom digital content, and the latest AV technology to live stream events.
WHY RAS. At the core of our engineering practices, we believe that physical environments such as office and event spaces should be architected to unleash innovation, creativity, and inclusion. Therefore, our designs fuse audio, video, and IT networking into our work and social spaces seamlessly. We help you build for the future.

Empty conference room with rows of tables and chairs, large windows with blinds, and multiple large monitors on the ceiling and wall, with a stage area at the front.

Empty conference room with U-shaped white tables, beige leather chairs, a large screen at the front displaying a presentation, and a laptop showing the same presentation in the foreground.

Three flat-screen monitors mounted on a wall, displaying cityscape images with a bridge at night, in a modern interior space with white tiled walls and a drop ceiling.

Two large flat screen television monitors mounted on a wall show a landscape with purple mountains and trees, with the right monitor displaying a reflection of a window with blinds. The wall behind them is covered with white panels. The ceiling has white tiles and built-in lighting.

A hallway with a ceiling of white tiles, light gray walls, and wooden flooring. There is a framed abstract painting on the left wall, a white ladder mounted on the right wall, and a door at the end leading into a darker room.

Empty electronics display stage with multiple shelves and blue packages, in a room with gray walls and wooden floor.

A dimly lit stage with a microphone stand, surrounded by small tables with floral arrangements, in an intimate performance venue.

Empty stage with a microphone on a stand, audio equipment, and a large blank black screen or panel.

Conference room table with virtual reality headsets and controllers, with flags and a podium in the background at Prince George's County Planning Board.

A virtual reality headset hangs from the ceiling of an office, attached with cords and a strap.

Interior view of a room under construction with fluorescent light fixtures hanging from a high ceiling, scaffolding on the right side, and exposed ductwork and wiring.
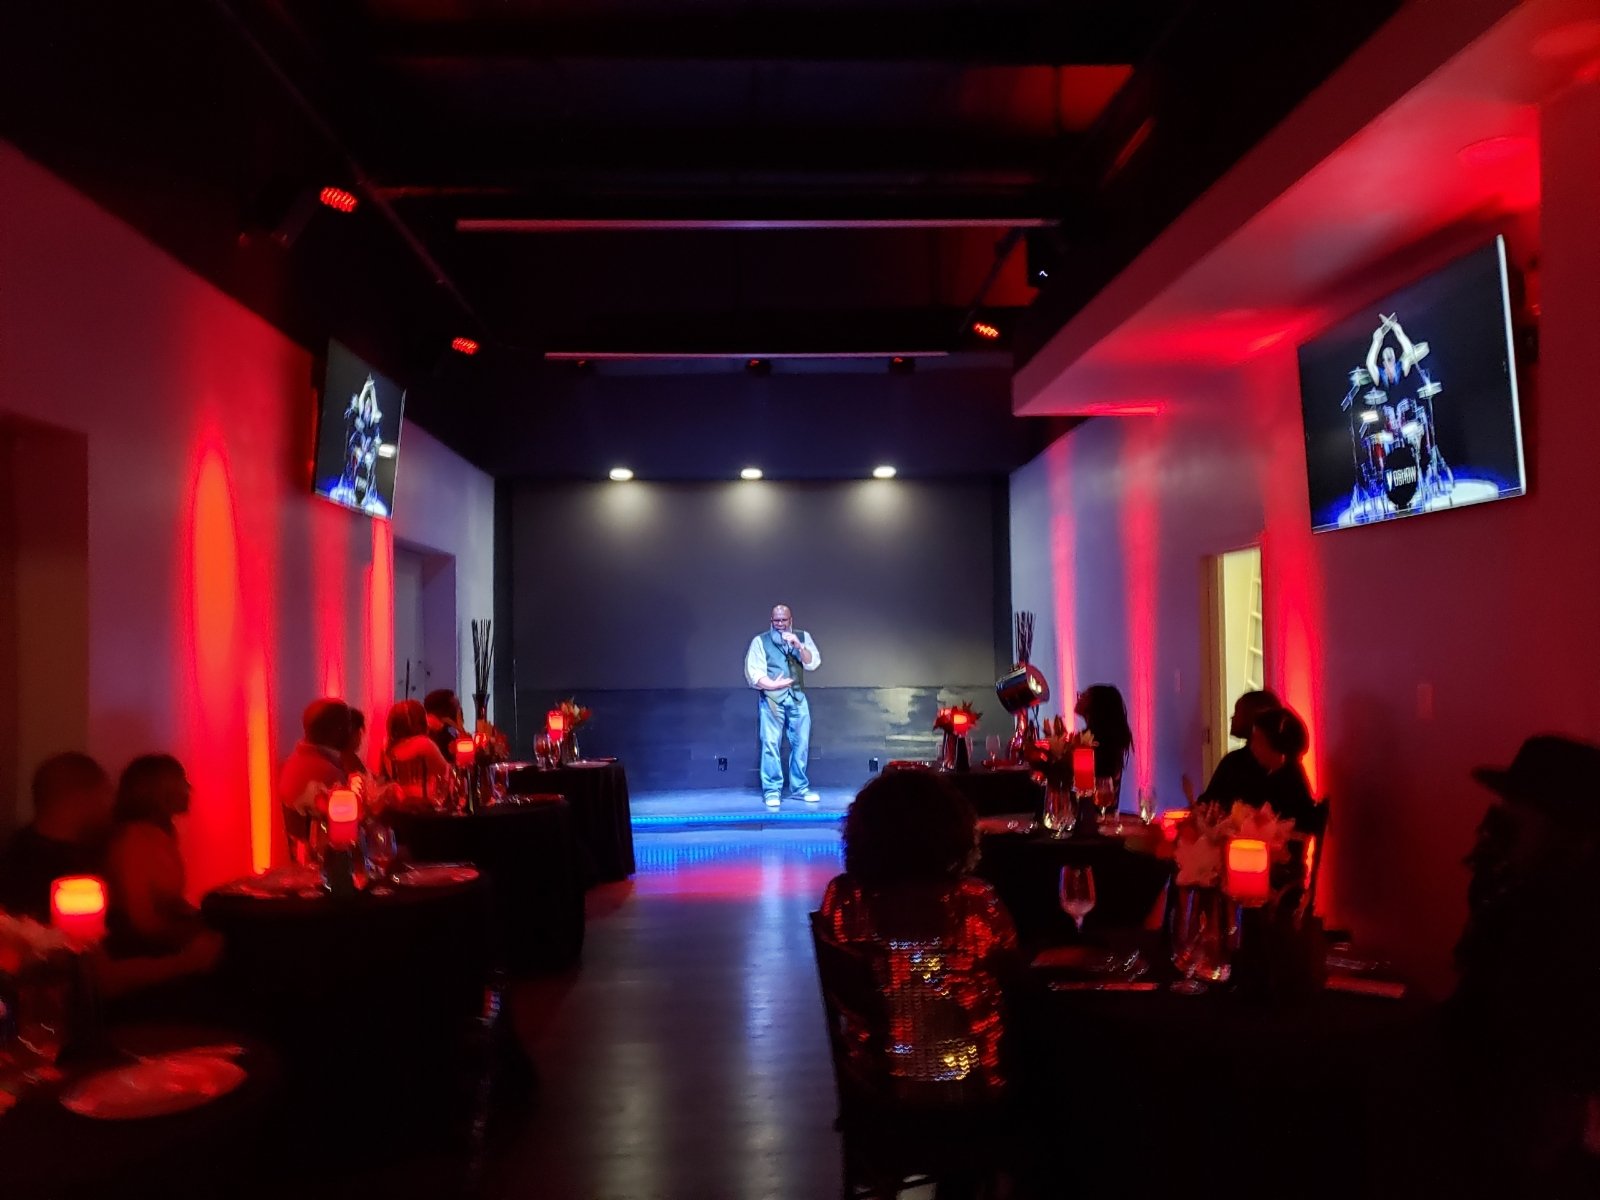
A man speaking on stage in a dimly lit room with red and blue lighting, audience seated at tables decorated with candles and flowers, two television screens showing the performer, and a backdrop behind the stage.

A construction or workshop space with a wall partially covered in grey wood planks, plywood panels, and two black wall mounts with blue electrical wires hanging from them, and a power outlet between the mounts. A green table saw with a drink on it is in the foreground.

Empty room with a gray wood-paneled wall, a mounted large flat-screen TV, a small black cabinet, open door, and framed art on the wall.

Empty conference room with a wooden table, six black mesh chairs, a large wall-mounted display screen showing a night cityscape, and a wall with gray wooden panels.

A narrow hallway under construction with a table saw at the center, surrounded by construction tools and materials, with gray walls and exposed ceiling.

Ceiling of a hallway with recessed lighting and fluorescent lights.

A person working on network cables along a hallway, with blue cables laid out on the carpet, a cone, a crate, and a ladder.

Conference room with large black television, wooden wall paneling, office chairs, table covered with black fabric, measuring tape, and packaging materials.

A church stage with a group of singers and musicians performing, a large screen displaying clouds and a sunset, with stained glass windows in the background.

Empty church interior with a stage and large LED screen displaying a blue triangular symbol with radial lines, surrounded by stained glass windows, some people seated and standing.

Man standing on stage with microphone in hand, speaking or performing, with tables decorated with red flower arrangements nearby, dim lighting focusing on the performer.

A dimly lit room with a flat-screen TV showing a vintage car and a sunset scene, several black tables and chairs, and colorful ambient lighting.
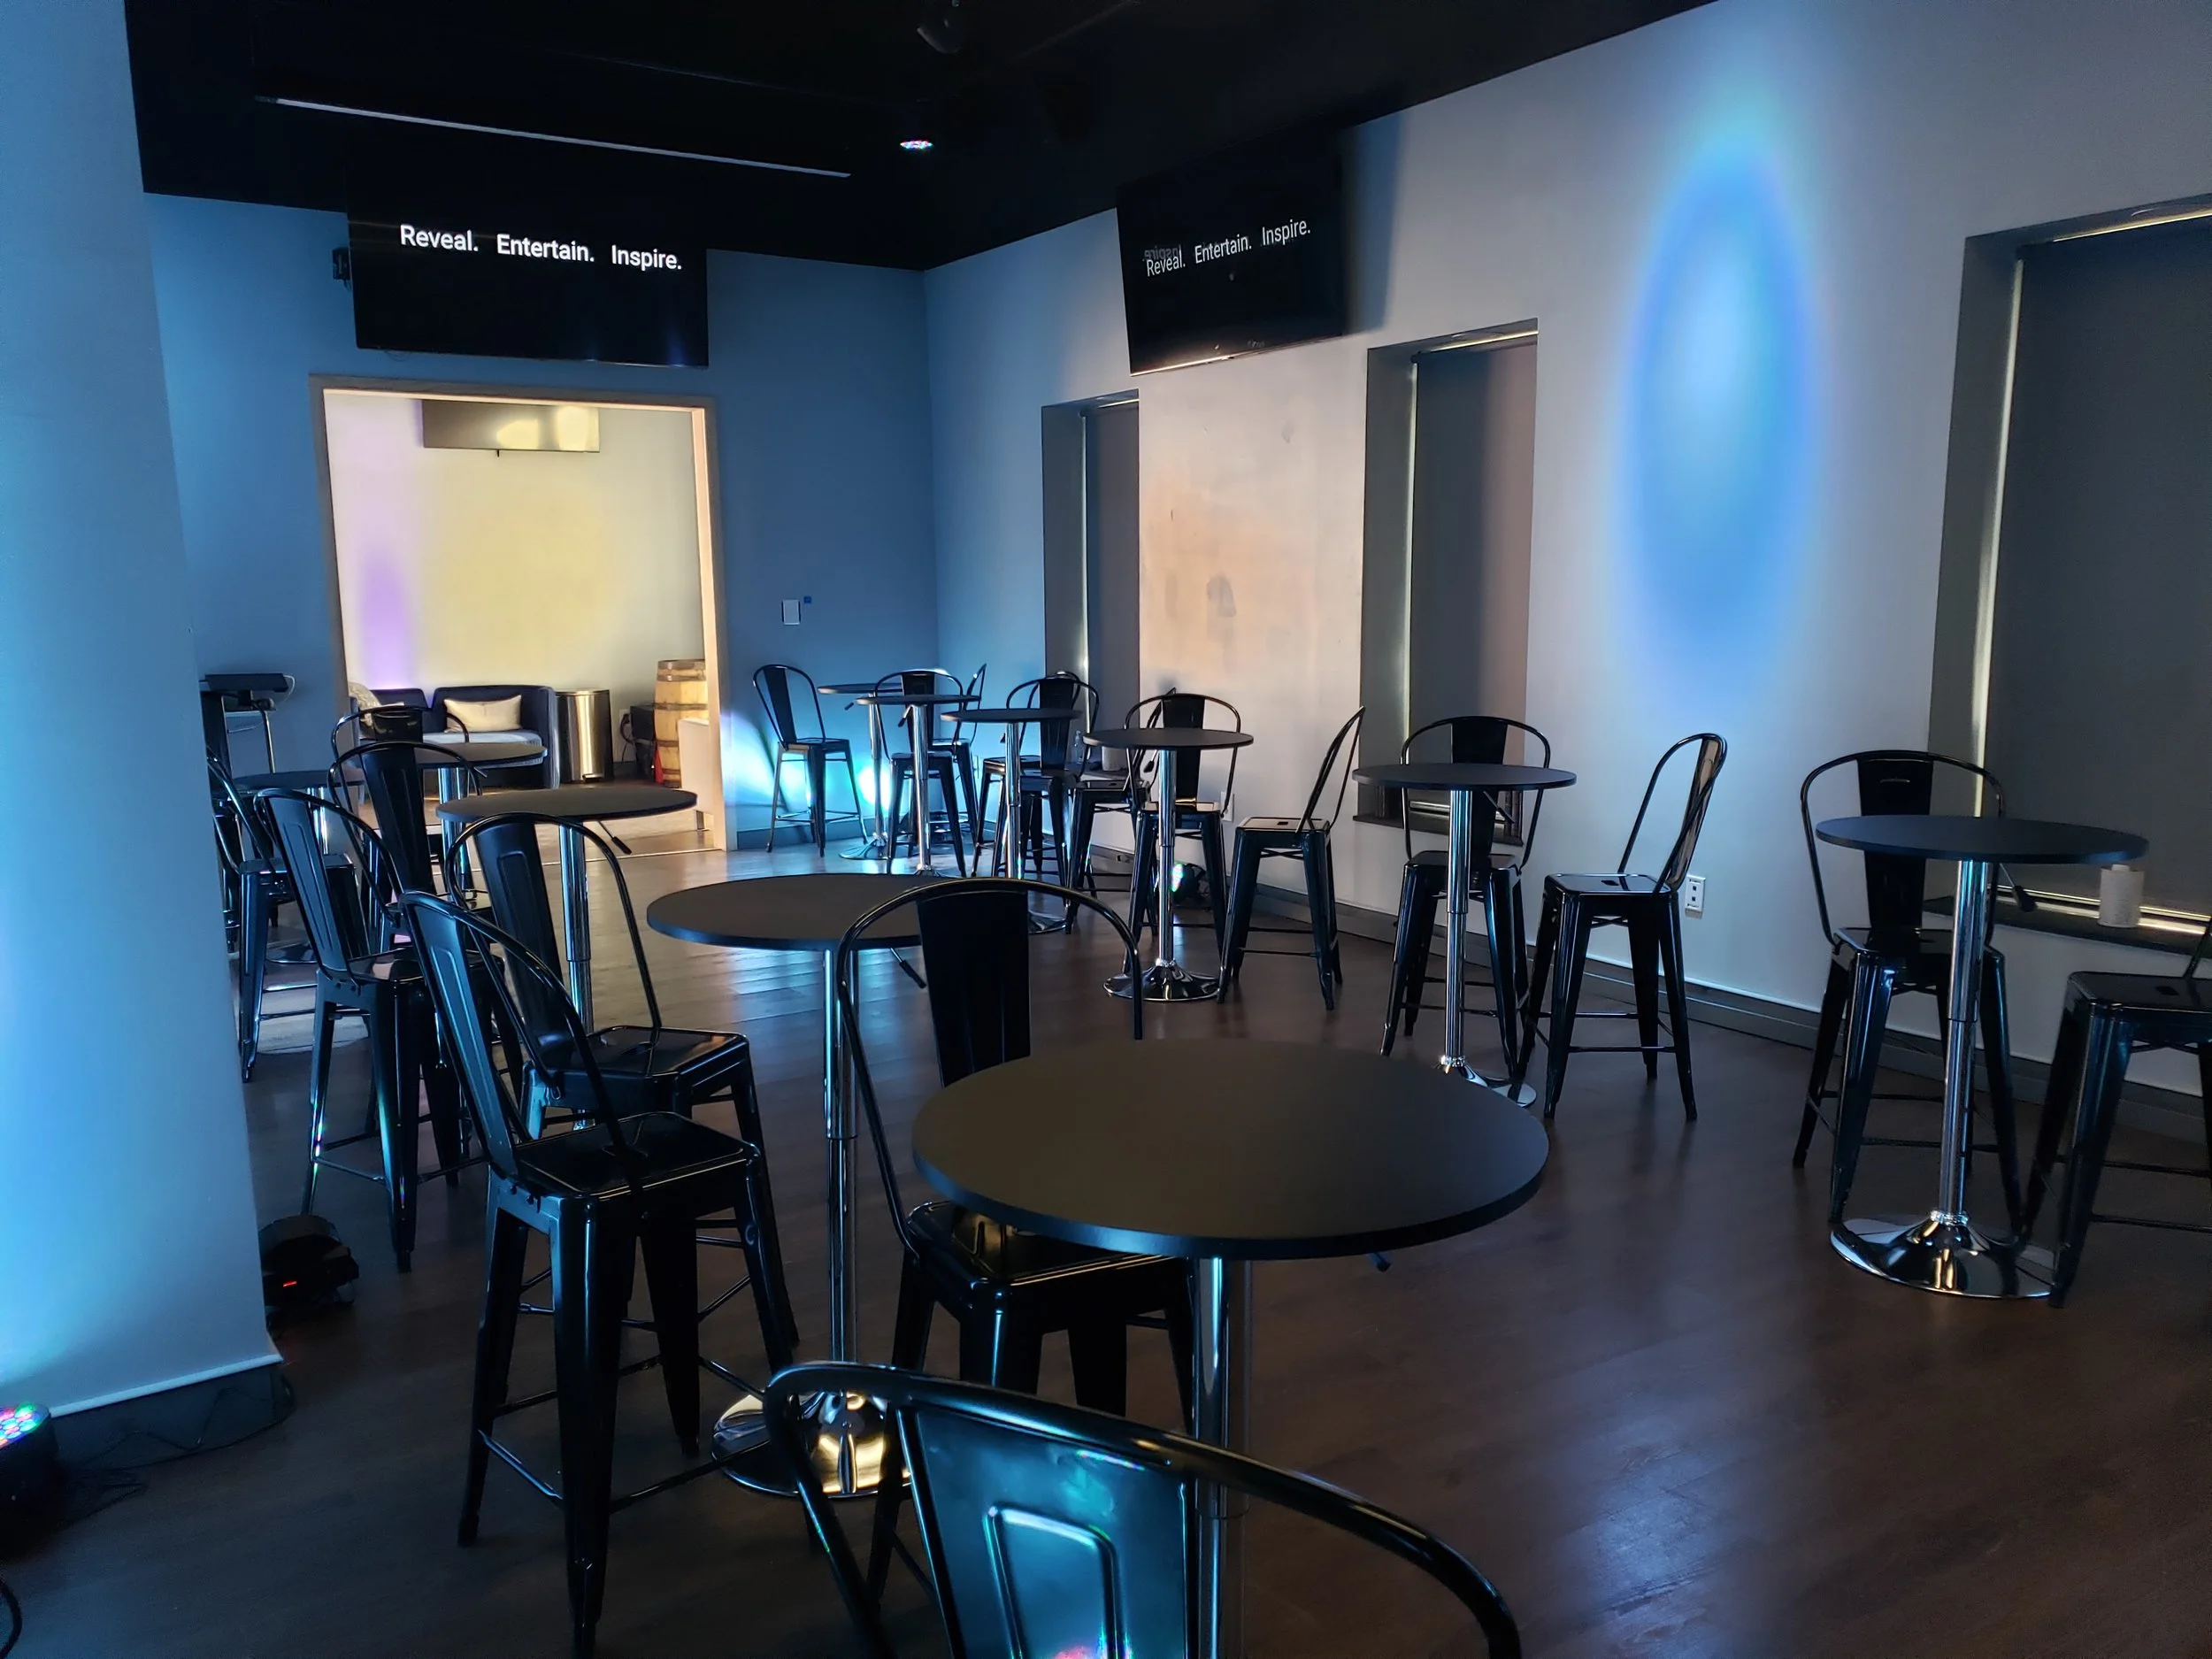
An empty modern bar or lounge with black tables and chairs, with screens on the wall displaying the words "Reveal. Entertain. Inspire."

Unfinished interior space under construction, showing wooden framing and stairs leading up, with a door at the far end of a narrow hallway.

Rack of organized colorful Ethernet cables in yellow, white, black, purple, and blue with each color grouped and secured with black straps.

Inside of a horse stable aisle with stalls on both sides and a red ladder extending to the ceiling.

A man wearing a white T-shirt, black shorts, and a black cap, standing on a ladder and working on the wooden ceiling in a room with wooden walls.

A wall with a white switch plate and a black touchscreen device mounted behind it, showing a reflection of a chair in the screen.
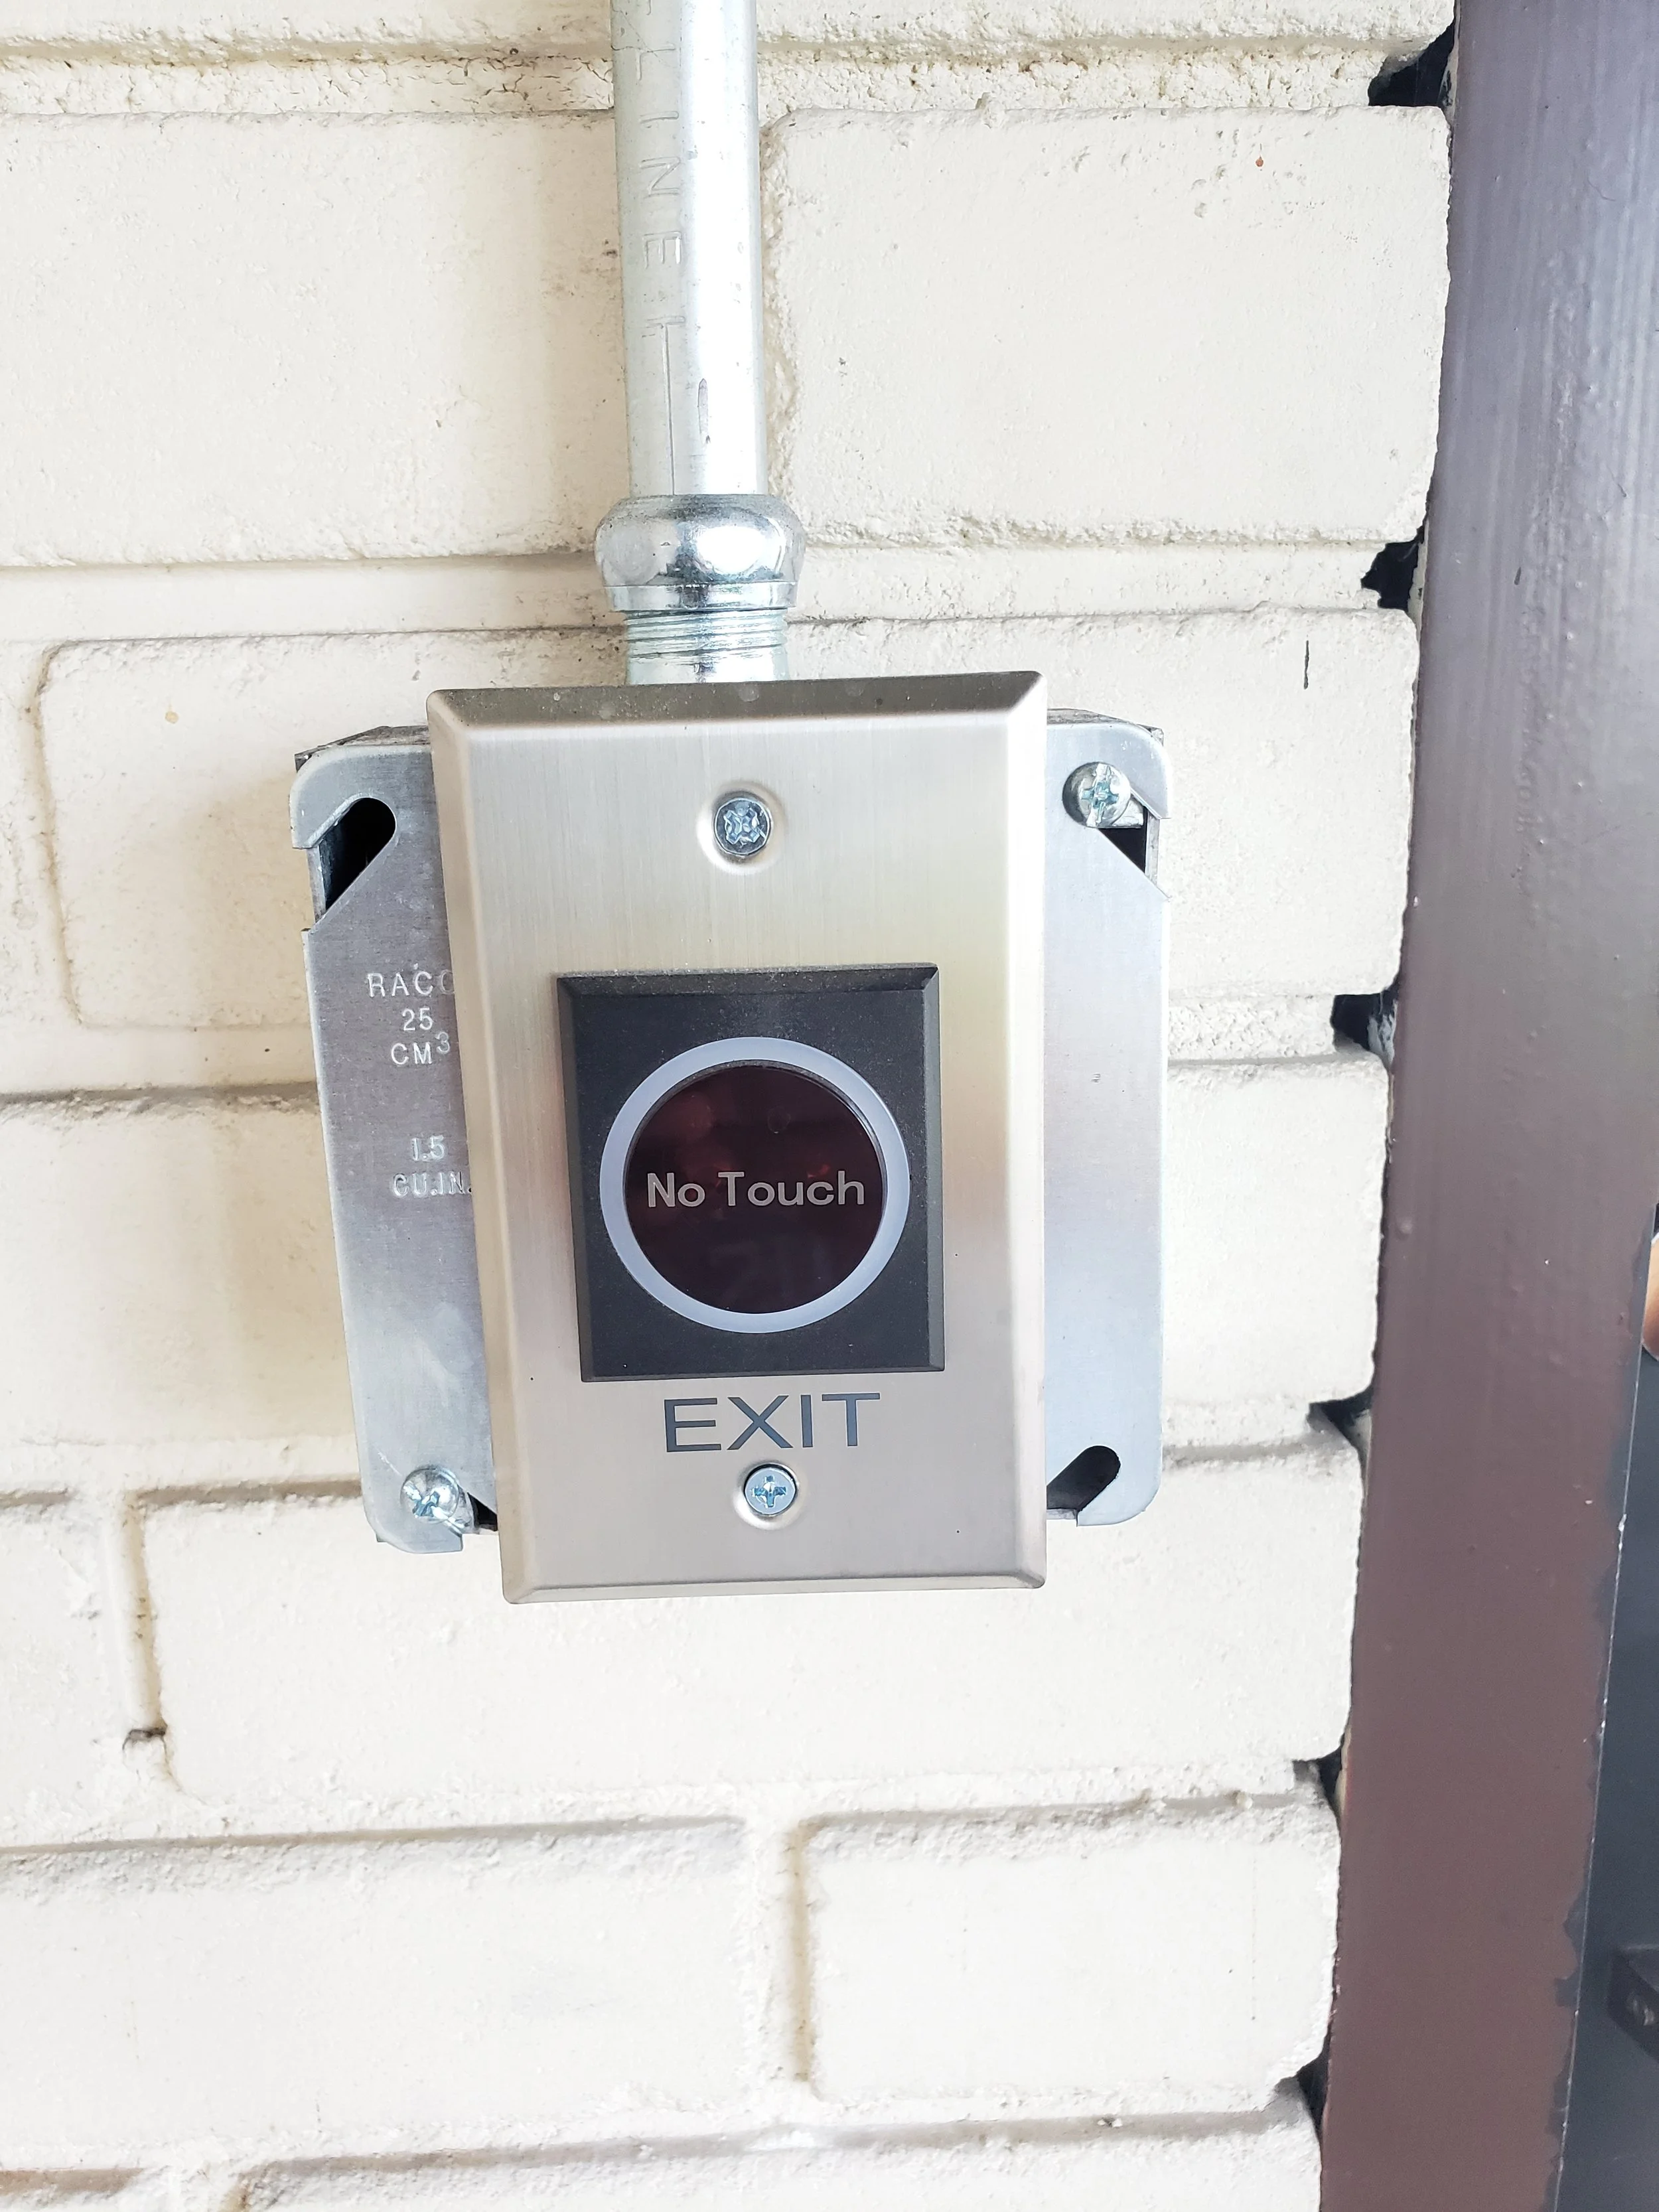
A metal emergency exit button with a black circular center that reads "No Touch" in white, mounted on a wall with visible brick texture. The button is labeled "EXIT" below.

Close-up of a black keypad entry system mounted on a white brick wall.

Ceiling with a security camera mounted near the corner where the white wall meets the dark ceiling.

Multiple graphics cards installed on a mining rig with colorful RGB lighting, connected to power supplies and motherboard inside a wooden frame.

Hallway with exit signs and a wall-mounted tablet.

Unfinished kitchenette with a laminate countertop, a sink, and empty open shelves under the counter. Three empty TV wall mounts are on the wall above, with electrical outlets and a fire alarm on the ceiling. Show Place Arena

Modern lounge or waiting area with two mounted screens displaying a person skydiving or falling from the sky, black ceiling with linear lighting, white and gray walls, small table and chairs, and a door leading to another room.

A man in military camouflage pants and a beige t-shirt uses a virtual reality headset and controllers inside a mobile VR station, with a monitor displaying a digital interface attached to the wall.

Two men in striped shirts and hats inspecting a server rack with network equipment and yellow cables in a data center or server room.

Part of an office kitchen with a wooden counter, white tiled wall, and a corner with bottled water, a microwave, a picture of a pier, water bottles, and a note that says 'Leave face someone left the gate open.'

A stage with two high black chairs facing a large screen. The screen displays an image of an indoor venue with rows of chairs and a walkway with rose petals, along with text that reads, "The venue that lets you create and share the live experience." The bottom of the stage has a green LED strip light.

Indoor entertainment venue with large screens displaying the logo 'OSHOW', chairs lined up along the wall, and modern lighting fixtures on the ceiling.

Ceiling with two mounted LED spotlights and a lighting control panel.

A large screen displays a dance performance with many dancers in white outfits on stage, illuminated with pink and purple lighting, in a dark room.

A person wearing a virtual reality headset is seated and watching a large screen displaying a mountain landscape.

View of a conference room with a sound mixing console and a laptop in the foreground. The room has white tablecloth-covered tables with people seated and standing, engaged in conversation in the background.

Meeting room with people seated at tables, large screens displaying a quiz game, and a buffet table with food and drinks
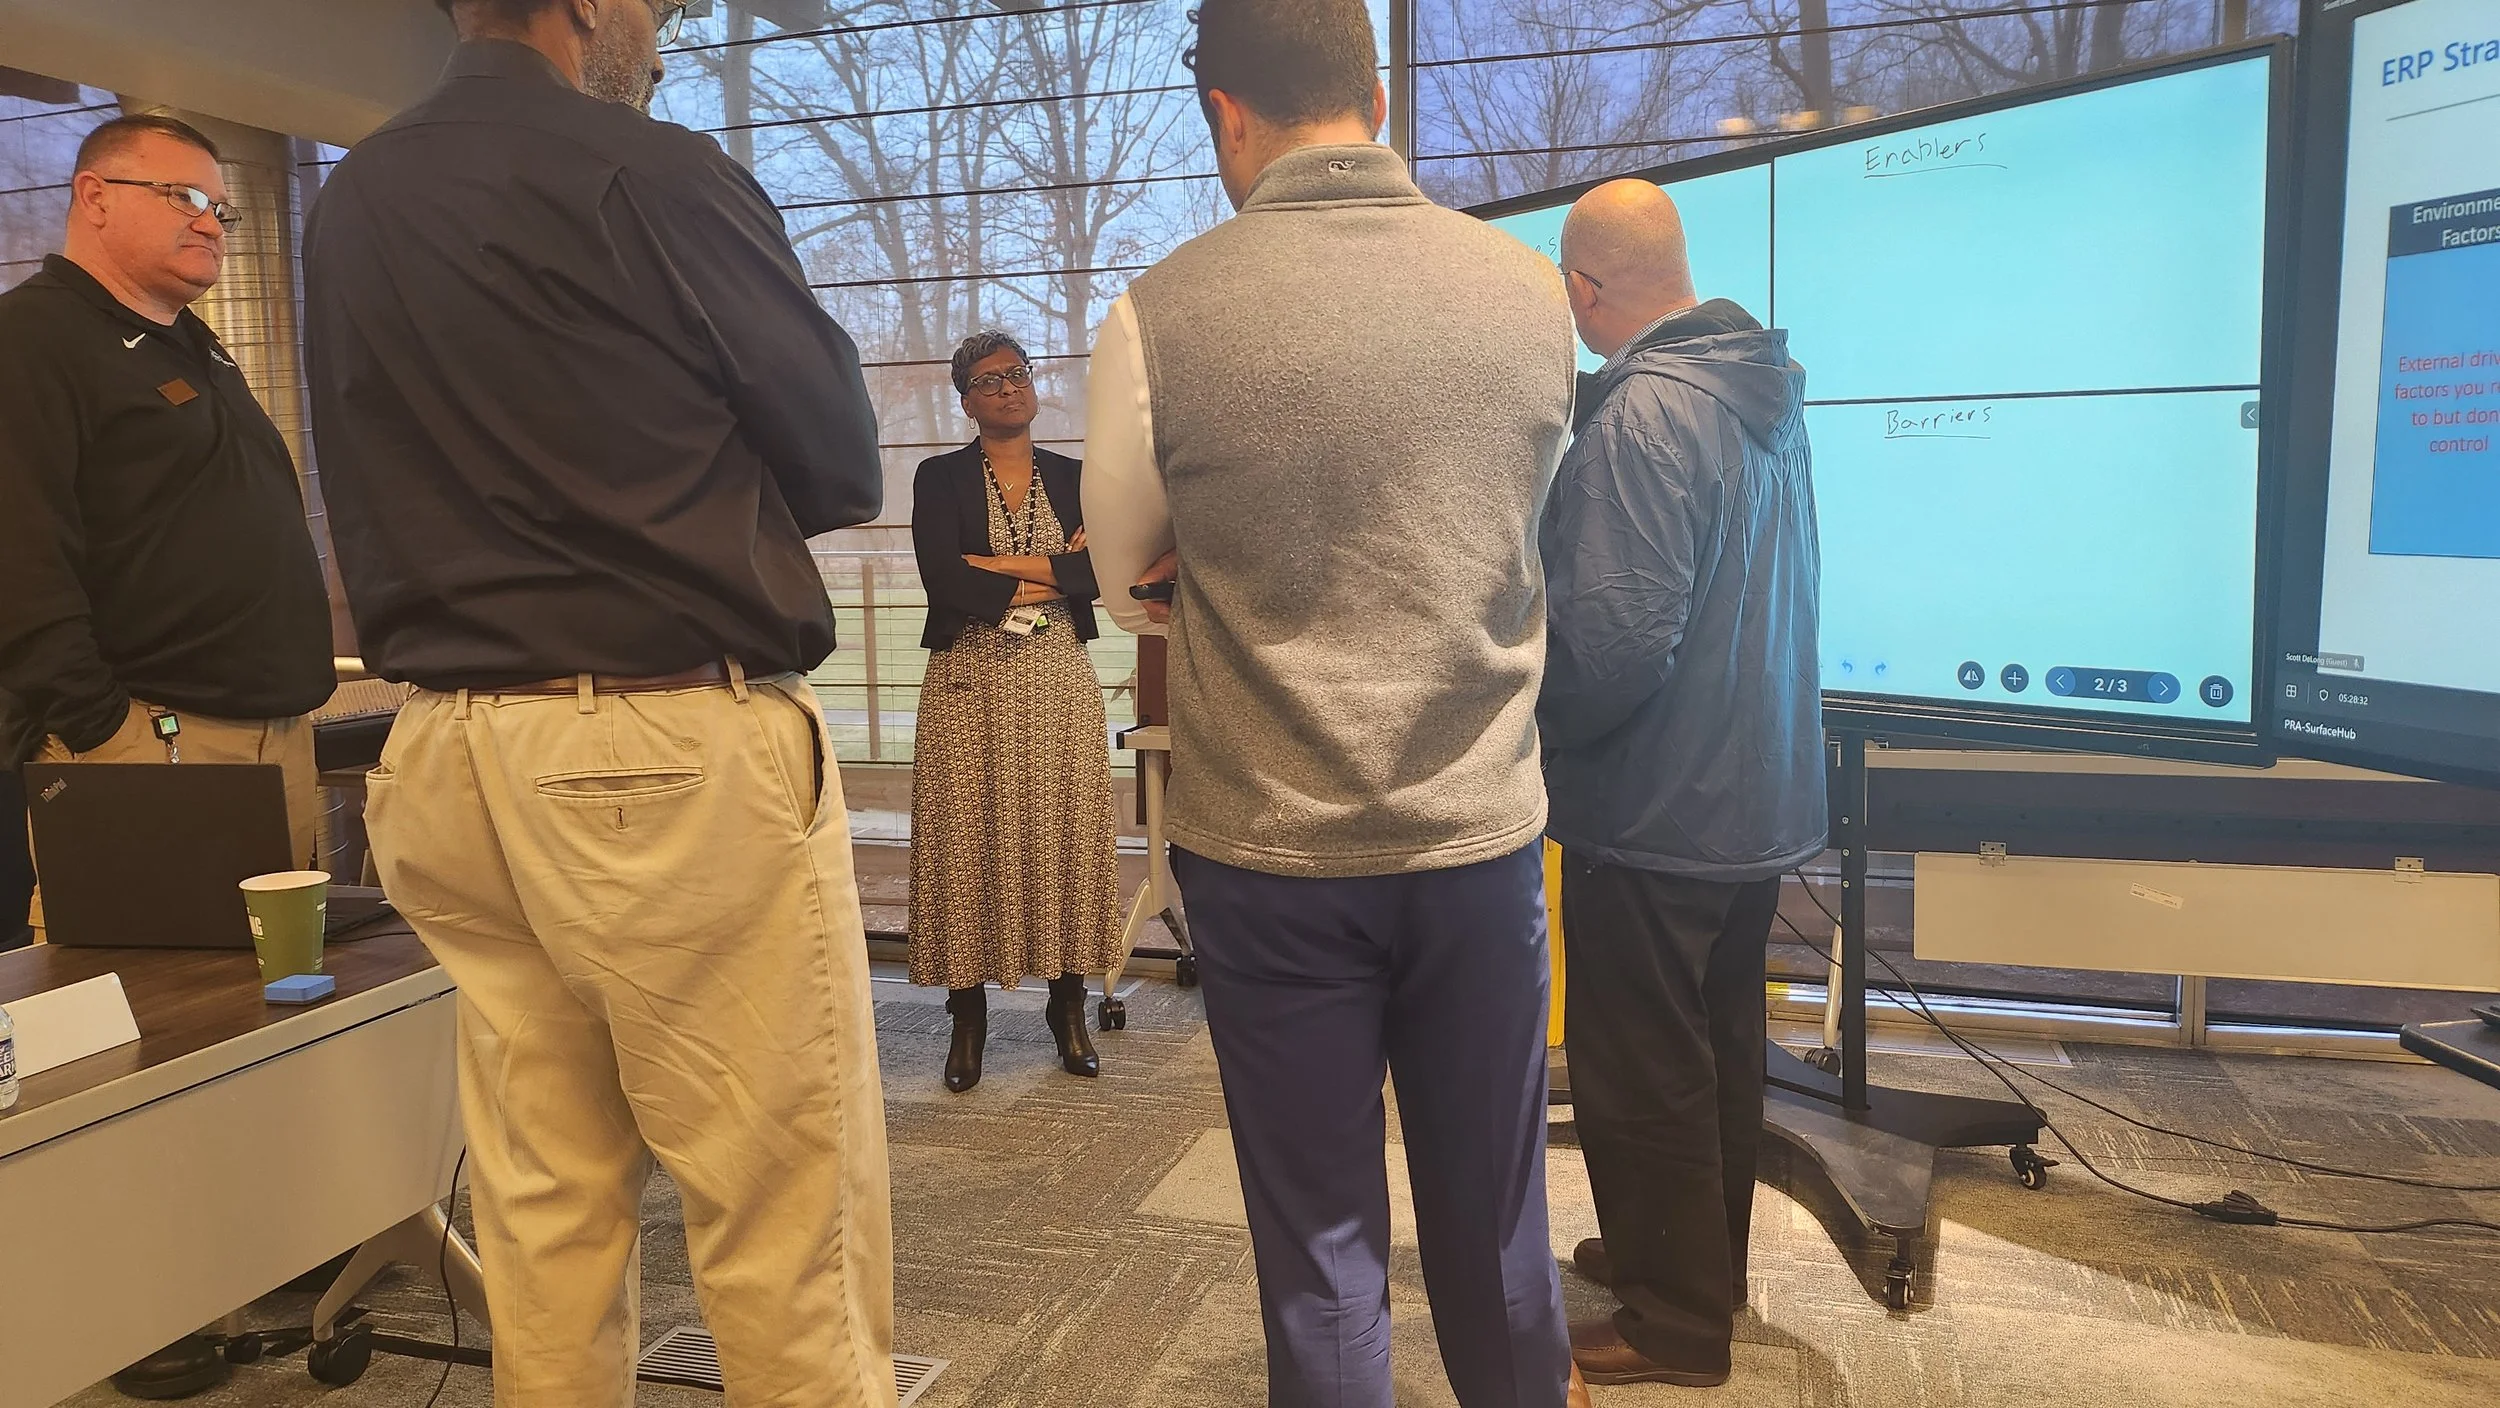
Group of six people in a meeting room, standing around a large digital screen displaying a presentation slide with handwritten notes and text, with large windows showing trees outside in the background.

A modern conference room with a wooden table, six chairs, a large flat-screen TV mounted on a rustic wood-paneled wall displaying a presentation, and various electronic devices on the table. The wall behind the TV has a logo with a laurel wreath and the text "SDVOSB" and "CVE." Two green velvet chairs are positioned against the wall, and a colorful fabric object is on a stand to the left. The room has a closed white door, a framed picture, and a small cabinet on the right wall.

A modern conference room with a large wooden table, multiple chairs, and a white wall with the logos of RAS Unlimited and YOSHOW. There are black curtains, a window, and a picture of an airplane on the wall.

An indoor basketball court under construction with a person standing on the court, basketball hoops hanging from the ceiling, and construction materials nearby. Sports & Learning Center

Construction workers in an indoor gymnasium under construction, with scaffolding and construction equipment visible.